W—achilcaraspua—256

Camper Pop-up Store, Making Africa at Vitra Campus – Weil am Rhein, Germany, 2015. Diego Sologuren, image 1 of 9

Camper Pop-up Store

Location — Weil am Rhein
Country — Germany

fig. (1)

outer wall

Camper Pop-up Store, Making Africa at Vitra Campus – Weil am Rhein, Germany, 2015. Diego Sologuren, image 1 of 9
fig. (2)

inside view

Camper Pop-up Store, Making Africa at Vitra Campus – Weil am Rhein, Germany, 2015. Diego Sologuren, image 2 of 9
fig. (3)

central core

Camper Pop-up Store, Making Africa at Vitra Campus – Weil am Rhein, Germany, 2015. Diego Sologuren, image 3 of 9
fig. (4)

outer corridor

Camper Pop-up Store, Making Africa at Vitra Campus – Weil am Rhein, Germany, 2015. Diego Sologuren, image 4 of 9
fig. (5)

outer corridor

Camper Pop-up Store, Making Africa at Vitra Campus – Weil am Rhein, Germany, 2015. Diego Sologuren, image 5 of 9
fig. (6)

outside view

Camper Pop-up Store, Making Africa at Vitra Campus – Weil am Rhein, Germany, 2015. Diego Sologuren, image 6 of 9
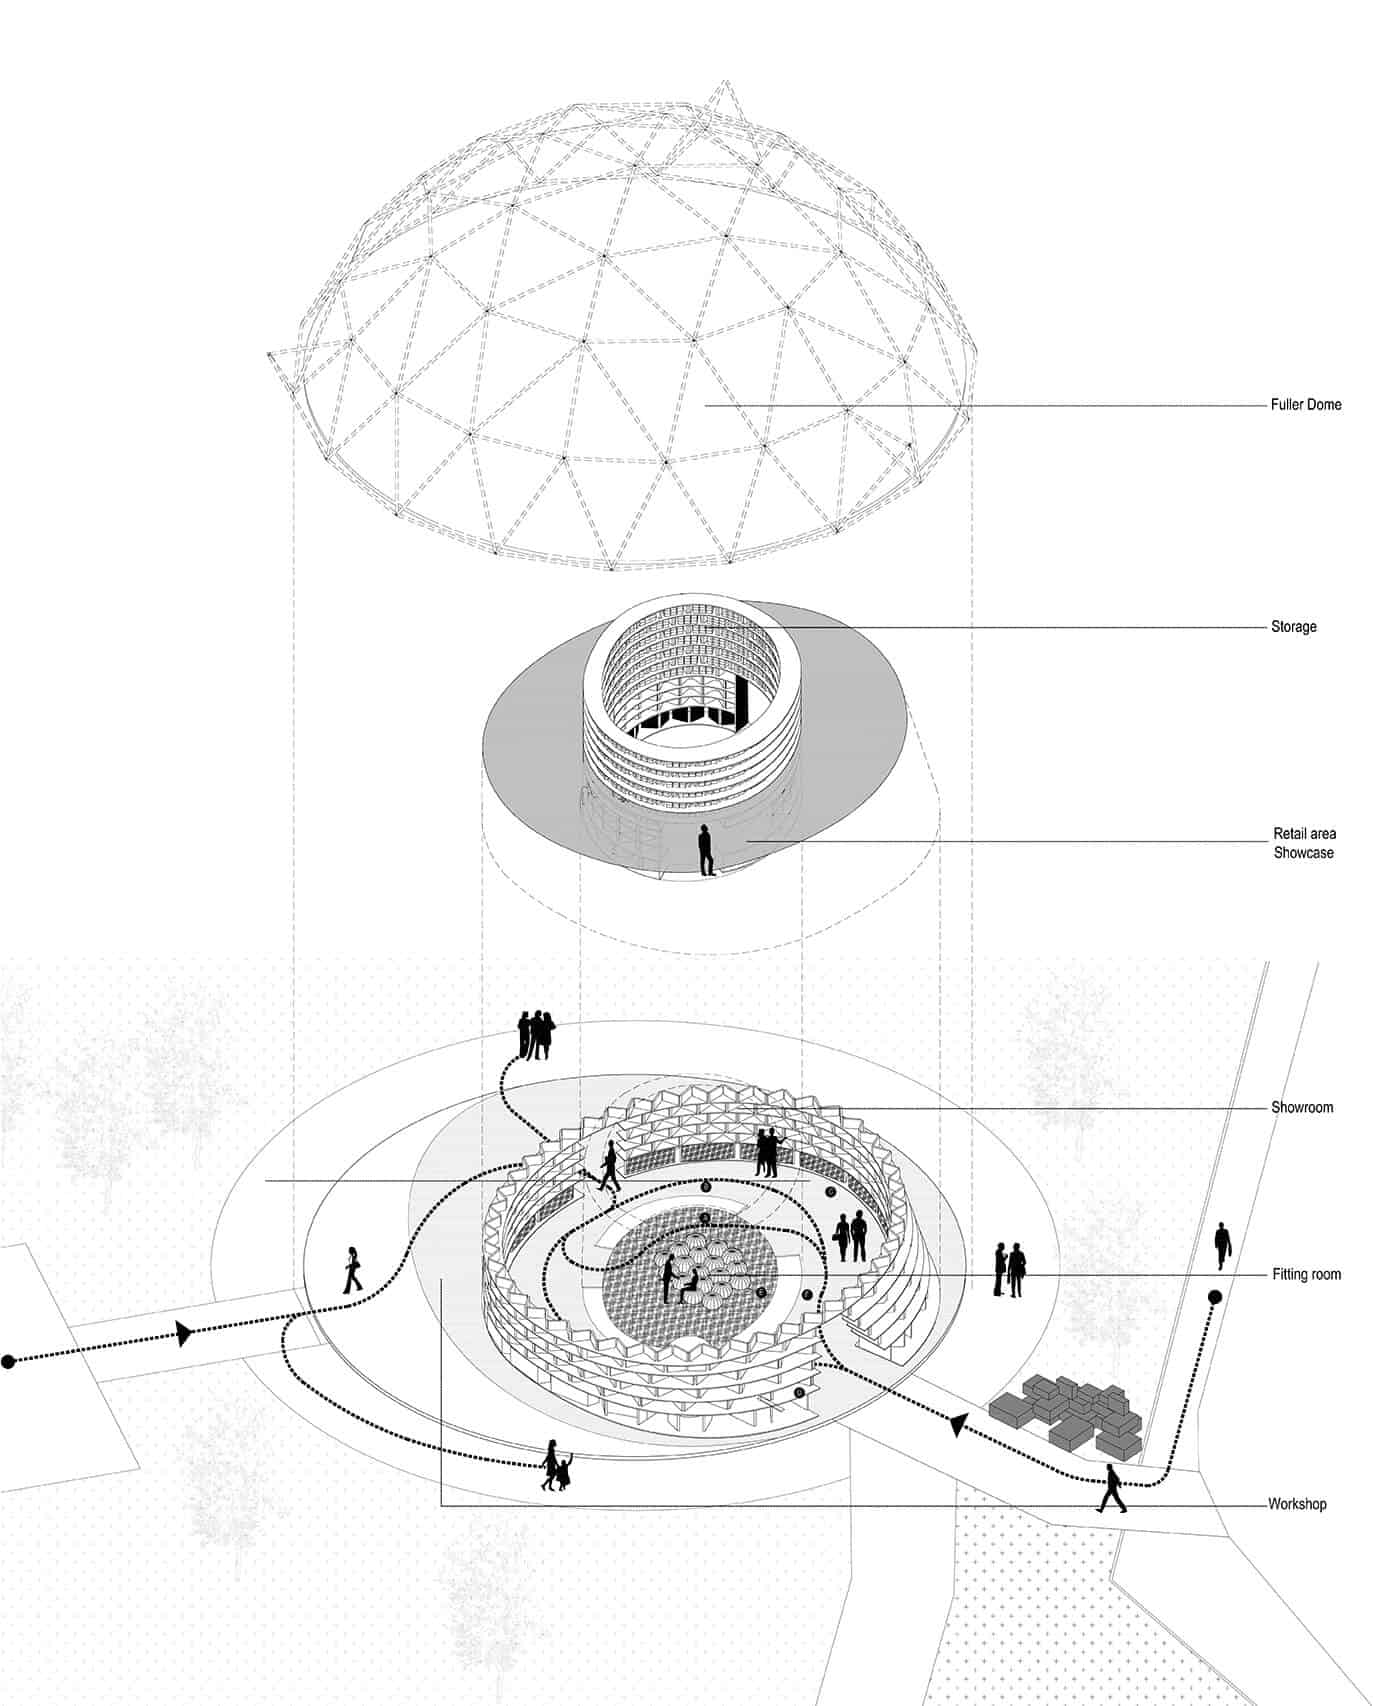
fig. (7)

exploded axonometry

Camper Pop-up Store, Making Africa at Vitra Campus – Weil am Rhein, Germany, 2015. Axonometric drawing by Diego Sologuren, image 7 of 9
fig. (8)

level plans

Camper Pop-up Store, Making Africa at Vitra Campus – Weil am Rhein, Germany, 2015. Plan drawing by Diego Sologuren, image 8 of 9
fig. (9)

constructive system

Camper Pop-up Store, Making Africa at Vitra Campus – Weil am Rhein, Germany, 2015. Diego Sologuren, image 9 of 9

As an addition to the Making Africa exhibition at the Vitra Design Museum, the project aims to create a fully-functioning shop with an embedded atmosphere of virtual, sensory, and communal interfaces. Located inside the Buckminster Fuller geodesic dome on the Vitra Campus, the interior retail space is shaped by an interactive boundary.

Conceived as an interactive wall system made of lightweight composite timber panels, the architecture supports all functions of the store including product display and showroom, stock storage, welcome desk, transaction counter, fitting area and customer lounge. The spacing and structure of the wall elements allow for a visual and acoustic permeability, promoting a sense of discovery, exploration and chance encounters between visitors.